01229 838624contact@wproofing.co.ukBarrow-in-Furness, Cumbria
Open: 8am–8pm Mon–Sat · 24/7 Emergencies
Conservatory roof replacement · Cumbria

Keep the space.
Change the way
you enjoy it.

Warm conservatory replacement roofs in Barrow-in-Furness and Cumbria. Turn a room that is too hot in summer or too cold in winter into a more comfortable part of your home.

WP Roofing & Building Ltd · Your local roofing team

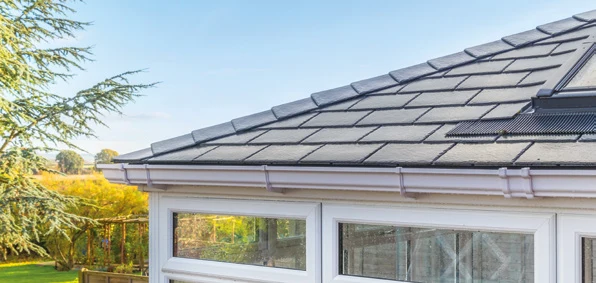
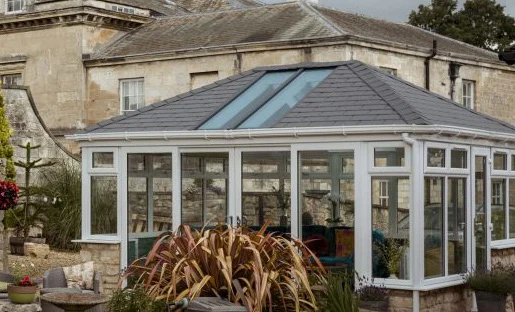
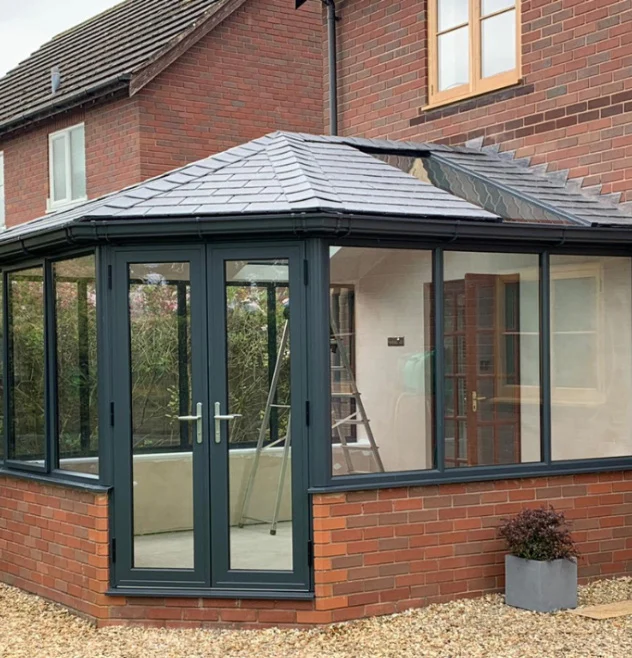
Icotherm conservatory with a grey tiled replacement roof and white window frames
Roof inspiration: Icotherm manufacturer photography.
✓ Better thermal comfort✓ Quieter when it rains✓ A smarter tiled finish✓ Free, no-obligation quote
Make more of the room you already have

Love your conservatory.
Whatever the season.

Your conservatory should be somewhere you want to spend time, not a room you avoid when the temperature changes. If an ageing glass or polycarbonate roof leaves it uncomfortable, noisy or difficult to heat, replacing the roof can transform the way you use the space.

WP Roofing & Building Ltd offers warm conservatory roof replacement across Barrow and Cumbria. We look at the existing structure, talk through how you want to use the room and help you understand the right roof design for your property.

Whether you want a calmer dining room, a comfortable home office or somewhere to relax overlooking the garden, the starting point is the same: a properly surveyed roof replacement with a clear specification.

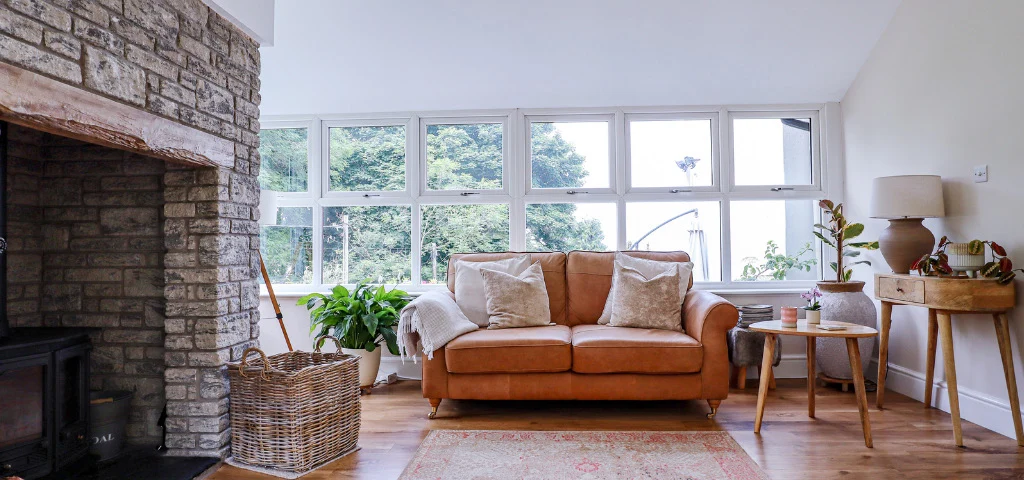
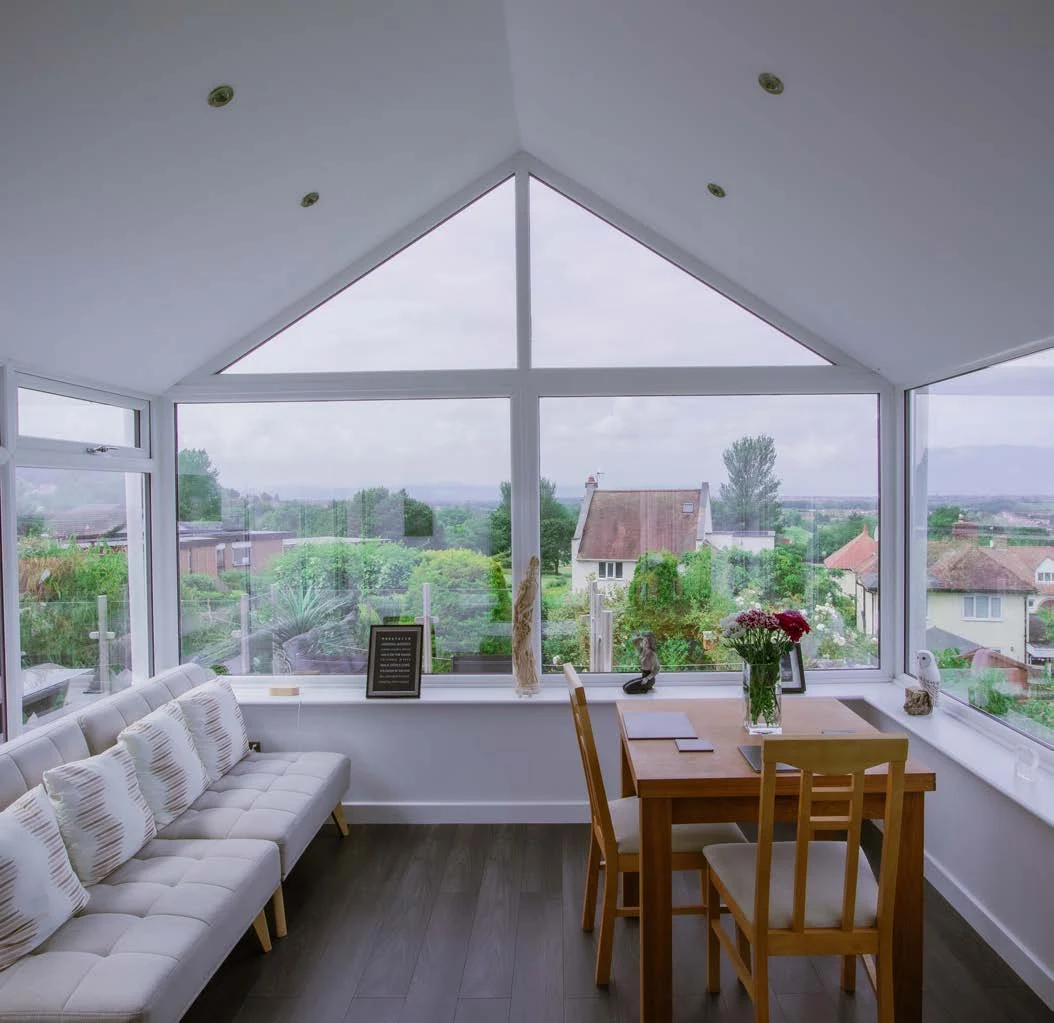
Conservatory interior with a plastered pitched ceiling, roof window and glazed gable
Interior example from the Icotherm IcoRoof product literature.
The difference you can feel

Why replace a glass or polycarbonate roof?

A replacement roof changes more than the appearance of your conservatory. It tackles some of the everyday reasons the room gets left unused.

01

A warmer room in winter

An insulated solid roof slows heat escaping through the top of the conservatory. That makes the space easier to keep comfortable when the weather turns cold, so breakfast, family time or working from home need not stop at the kitchen door.

02

Less overheating in summer

Replacing overhead glass or polycarbonate with an opaque, insulated roof reduces direct sunlight entering through the roof. It can help moderate the intense heat that builds up on sunny days. Window shading and ventilation still matter, especially in south-facing rooms.

03

A quieter place to relax

Rain on an older lightweight roof can drown out conversation or the television. A solid, insulated roof can soften that drumming sound, making wet Cumbrian afternoons a much better time to enjoy the space.

04

More control over heating

Reducing roof heat loss can lower the energy needed to maintain the same room temperature. Actual savings depend on the old roof, glazing, draughts, heating and how you use the room; a roof replacement is not a promise of a fixed bill reduction.

05

Less glare, more everyday use

A solid ceiling reduces harsh overhead glare on screens and dining tables. With daylight coming through the windows and optional rooflights, you can create a more balanced setting for reading, eating, hobbies or a home office.

06

A finish that feels part of home

A neat tiled exterior and plastered internal ceiling can give a conservatory a more settled, room-like appearance. Choose a finish that works with the house and discuss lighting, roof windows and decoration as part of the overall design.

Your room, reimagined

A roof that looks at home.
A room that feels like home.

A replacement roof can give your conservatory a more complete, permanent feel. From the shape of the gable to the finish of the tiles, the details should complement the house and the space beneath it.

Explore these manufacturer examples for ideas on exterior styling, roof windows and comfortable interiors. We can talk through the options that suit your existing conservatory at your survey.

Discuss your roof design
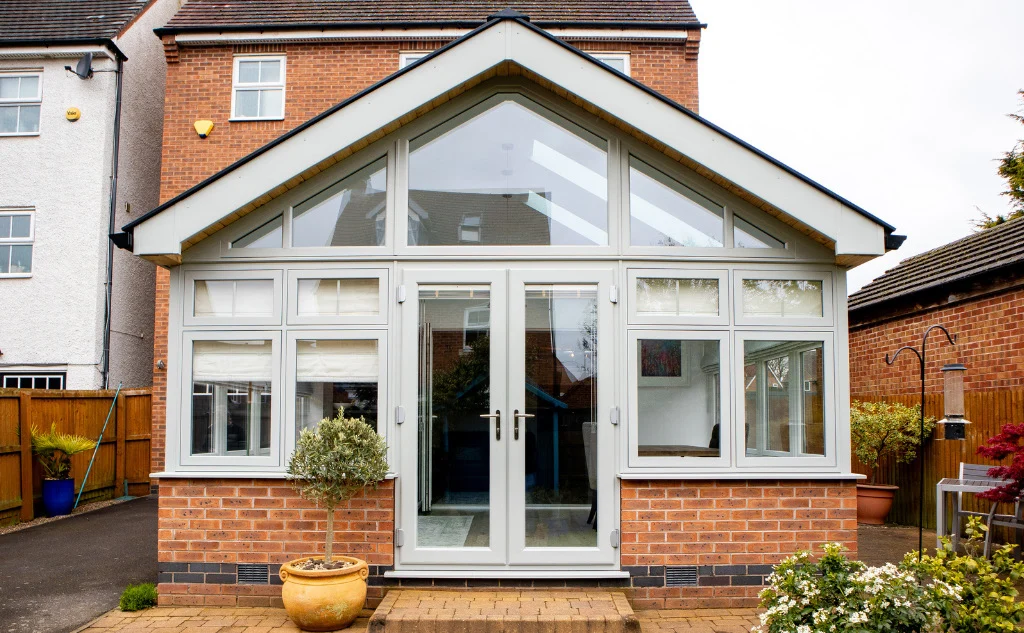
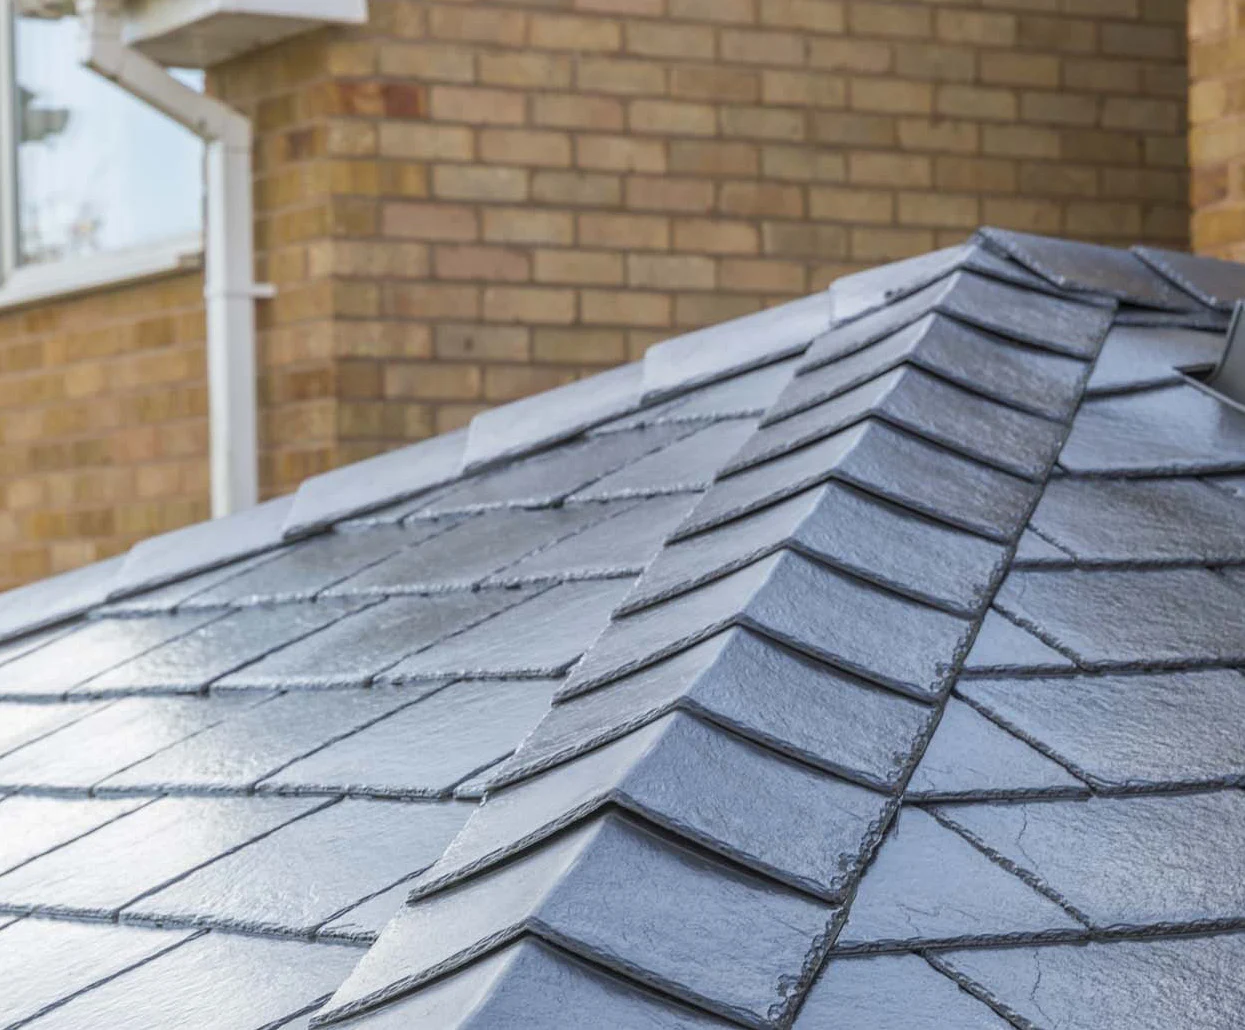
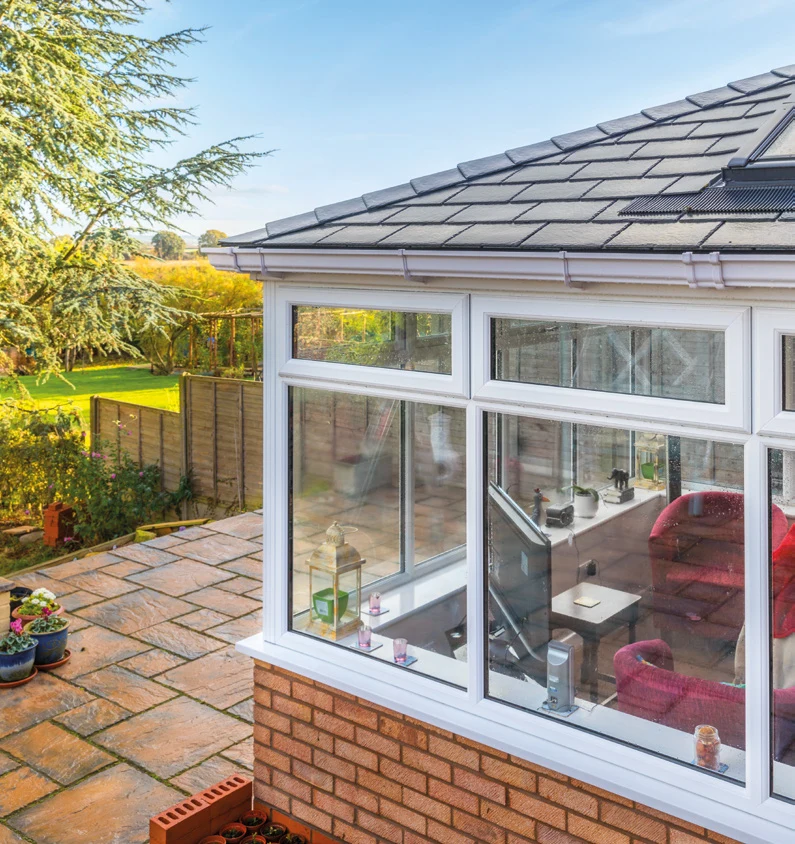
White gable-fronted conservatory with a tiled replacement roof
Icotherm manufacturer example: a traditional gable-fronted design.
A finish that belongs

Designed around your home, inside and out

Choose the exterior character

The roof shape and covering should complement the existing house, brickwork and window frames. Discuss colours, tile profiles, fascia, guttering and the junction with the house together, so the finished result feels considered from every angle.

Lean-to, Victorian, Edwardian and gable-style conservatories each have different details to resolve. Roof pitch, height and access help determine which design is suitable.

Plan the room beneath it

A plastered ceiling creates a clean backdrop for your furniture and lighting. Think about where you will sit, work or eat, and whether a roof window would bring useful light into that area.

We will discuss the scope of the internal finish, electrics and decoration with you. Roof windows and lighting should be agreed at the design stage so the complete roof works as one system.

Images show manufacturer examples, not completed WP Roofing projects. Photography: Icotherm Roof Systems, IcoRoof product literature. Colours and options are subject to the current specification.

Before and after: what changes?

A better balance of comfort, light and finish

Everyday concernOlder glazed or polycarbonate roofInsulated solid replacement roof
Cold weatherHeat can escape quickly through a poorly performing roof.Insulation helps retain warmth within the room.
Strong sunshineOverhead sunlight can create glare and overheating.An opaque roof reduces direct overhead solar gain.
Heavy rainRainfall can be intrusive, particularly on lightweight panels.A solid build-up can reduce the impact of rain noise.
DaylightExtensive overhead light, sometimes difficult to control.Less overhead light; roof windows can help balance it.
AppearanceA traditional conservatory finish.A tiled exterior and a room-like internal ceiling.

The improvement depends on the existing roof and the specification chosen. Glazing, floors, ventilation and heating also influence comfort.

From first visit to finished roof

A clear plan for your conservatory transformation

STEP 01

Survey & advice

We start with the size, shape and condition of the conservatory, including the supporting frames, walls and base. Tell us what is not working for you now and how you would like to use the room.

STEP 02

Design & quotation

Agree the roof specification, covering, roof-window layout and internal finish. Your written quotation should set out the work included, any supporting improvements and the arrangements for approvals.

STEP 03

Roof replacement

The old roof is removed as part of the agreed installation programme. The new system is fitted with its specified insulation, ventilation, weatherproofing and roof covering, with careful attention to junctions and drainage.

STEP 04

Finishing & handover

Internal finishes and any agreed electrical work complete the room. We discuss care and maintenance and the relevant product and completion paperwork. Allow for plaster drying before final decoration.

Start with the structure, not just the tiles

A lightweight replacement roof still needs suitable support. The condition and load capacity of the existing conservatory must be assessed before a design is agreed. A roof replacement should not simply conceal tired panels or unresolved leaks.

Changing a translucent roof to a solid roof requires building regulations approval. Planning requirements are a separate check and depend on the property and proposed work. Agree responsibility for applications, inspections and completion documents before installation. Read the LABC homeowner guidance.

Your questions, answered

Conservatory roof replacement FAQs

What is a warm conservatory replacement roof?

It is an insulated solid roof designed to replace an existing glass or polycarbonate conservatory roof. A complete system combines a supporting structure, insulation, weather protection, a suitable outer covering and an internal ceiling. The aim is a more comfortable room with a finish that complements your house.

Can you replace the roof without replacing the whole conservatory?

Often, yes, where the existing base, walls, frames and supports are suitable. A survey is essential: the roof must be designed for the structure beneath it. If repairs or strengthening are needed, these should be identified and priced before work begins.

Will a replacement roof make my conservatory usable all year?

It can make a substantial difference to comfort by reducing roof heat loss and direct overhead solar gain. The whole room still matters. Older glazing, an uninsulated floor, draughts, ventilation and the heating arrangement all affect how comfortable it will feel in each season.

Will the room become too dark?

A solid roof admits less overhead daylight than a fully glazed roof. Well-positioned roof windows can help retain light, and the existing side glazing continues to illuminate the room. We can discuss the orientation of your conservatory and any adjoining rooms before you decide on the layout.

Do I need building regulations approval?

Replacing a translucent conservatory roof with a solid roof requires building regulations approval. Structural suitability and the proposed roof specification need to be checked. Agree who will handle the application, inspections and completion paperwork before installation.

Will I need planning permission?

Planning permission and building regulations are separate matters. Whether planning permission is needed depends on the property, the proposed alterations and any restrictions. Listed buildings, conservation areas and properties with restricted permitted development rights need particular care. Check the position with the local planning authority before work starts.

How much does a conservatory roof replacement cost?

The price depends on the size and shape, roof specification, access, roof windows, internal finishes and the condition of the existing conservatory. Any structural improvements and approval fees also need to be considered. Request a survey so the quotation relates to your property rather than a generic starting price.

How long does installation take?

The programme depends on the roof design, access, weather and any preparatory work. The roof installation and the internal plastering, drying and decoration are different stages. We will discuss the proposed schedule and what access is needed before work starts.

Will a new roof stop condensation?

A properly designed roof includes insulation, ventilation and moisture-control detailing to help manage condensation risk within its construction. Condensation on windows can still occur if room humidity is high or ventilation is inadequate. Existing leaks and damp should be investigated rather than covered over.

Which areas do you cover?

WP Roofing & Building Ltd is based in Barrow-in-Furness and covers Dalton-in-Furness, Ulverston, Millom, Kendal, Windermere and the surrounding Cumbria area. Contact us with your postcode to discuss a visit.

Let’s make your room work for you

Get a free conservatory roof quote

Tell us about your conservatory, where you are based and what you would like to change. We can discuss the next steps and arrange a survey to assess the roof and supporting structure.

Serving Barrow-in-Furness, Dalton, Ulverston, Millom, Kendal, Windermere and surrounding Cumbria.

Call 01229 838624
Or send us photos on WhatsApp.

Looking for other improvements? Explore our domestic roofing, external cladding and building services.

Tell us about your conservatory

Free, no-obligation enquiry.

We use these details to respond to your enquiry. Privacy policy.